An OPT1MUS CORP client · Serving industry since 2002
Inspection Development Services — precision non-destructive testing for critical assets
IDS inspects welds, pressure vessels, pipelines and structures without taking them apart. Radiographic, ultrasonic, phased-array and heat-treatment services delivered on site across India by ASNT-certified technicians, under an ISO 9001:2015 quality system and NABL accreditation. Founded in 2002 as IDSP — Inspection Development Services Pune.
From conventional methods to advanced techniques — every inspection your project demands, with full documentation to code.
RT
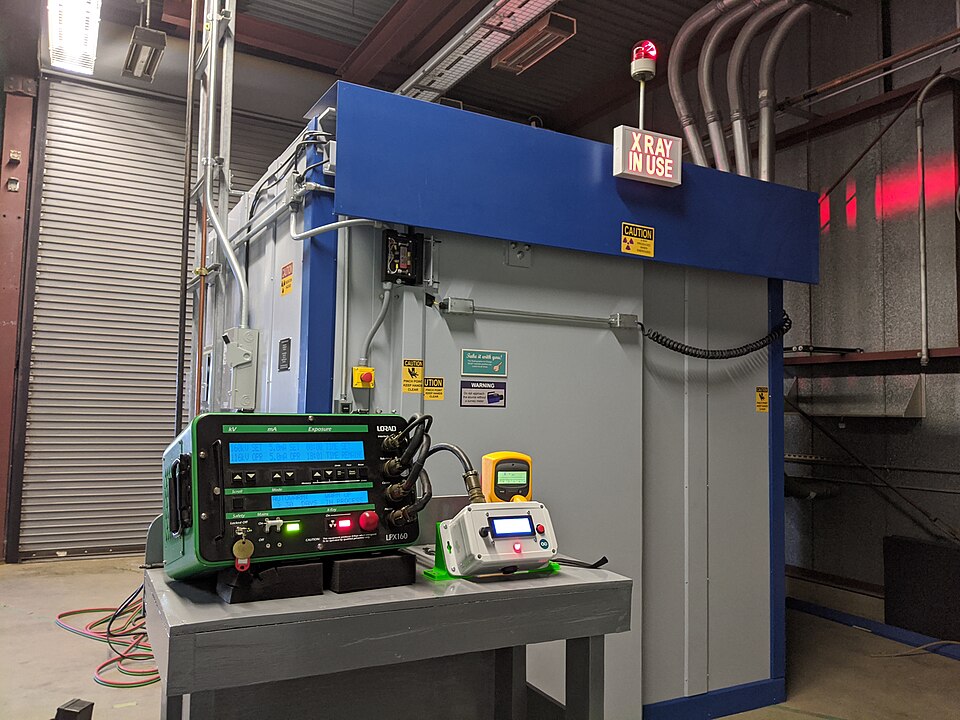
Radiographic Testing
X-ray and gamma-ray imaging reveals internal weld defects, porosity and inclusions without removing material. Essential for pressure vessels, pipelines and castings.
· Film & Digital RT
· Weld inspection
· Casting defects
· Pipe joints
UT
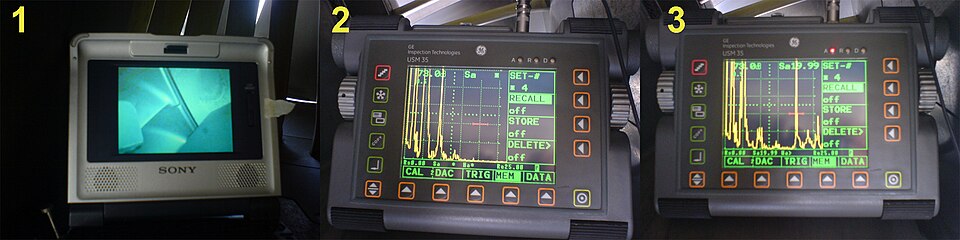
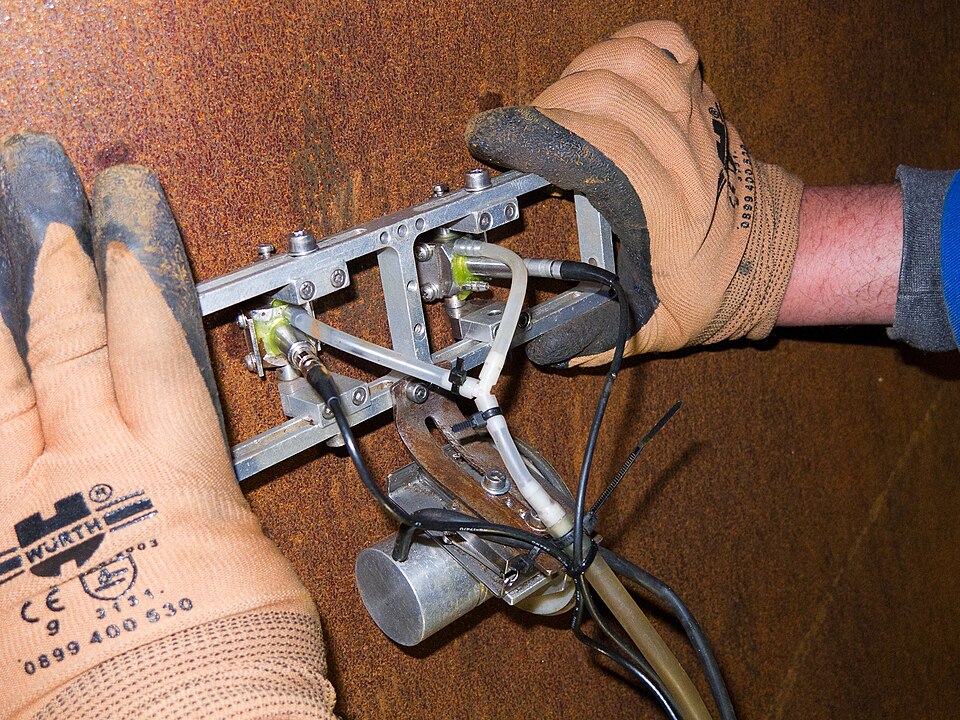
Ultrasonic Testing
High-frequency sound waves measure wall thickness, detect corrosion and locate internal cracks in metals and composites with sub-millimetre precision.
· Thickness gauging
· Corrosion mapping
· Weld scanning
· Flaw sizing
PAUT
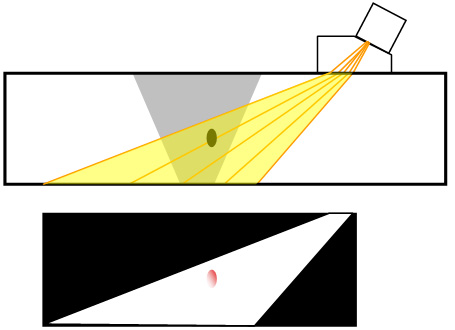
Phased Array UT
A multi-element transducer array electronically steers and focuses the beam to produce cross-sectional images — ideal for complex weld geometries and nozzle welds.
· Weld imaging
· S-scan views
· Fast coverage
· Nozzle welds
TOFD
Time of Flight Diffraction
Measures precise defect height and position from diffracted wave arrival times. Highly accurate for weld inspection and remaining-life assessment.
· Defect sizing
· Through-wall height
· Weld coverage
· High accuracy
MPI
Magnetic Particle Inspection
Electromagnetic technique for detecting surface and near-surface discontinuities in ferromagnetic materials — fast, sensitive and highly reliable.
· Surface cracks
· Subsurface flaws
· Weld inspection
· Forgings
DPT
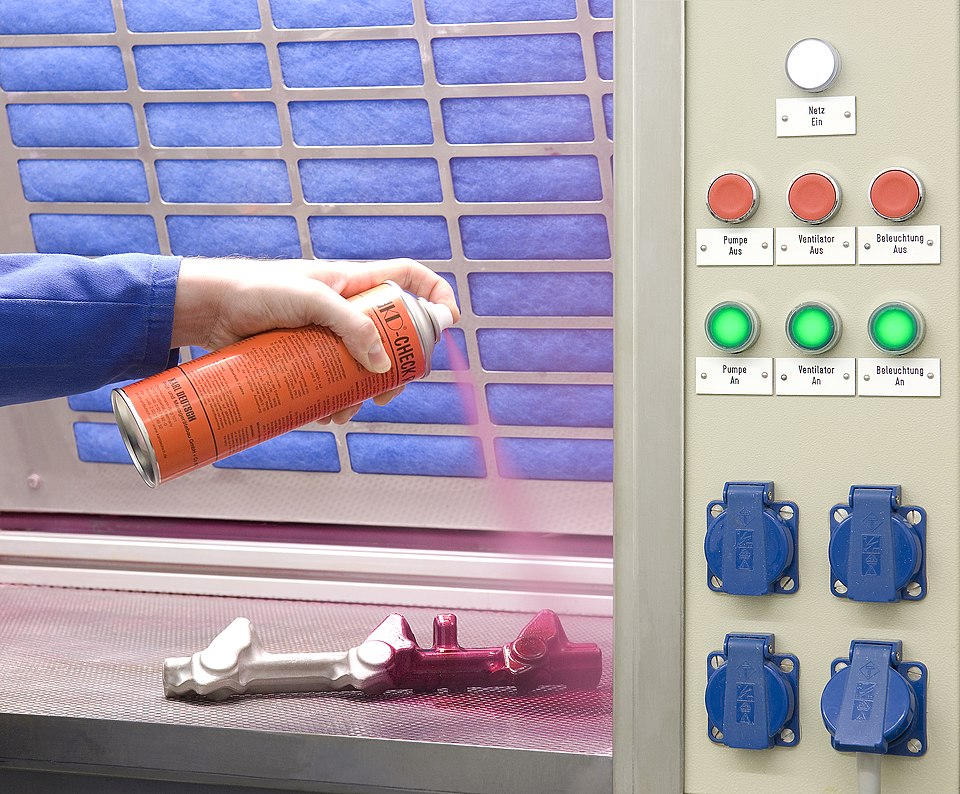
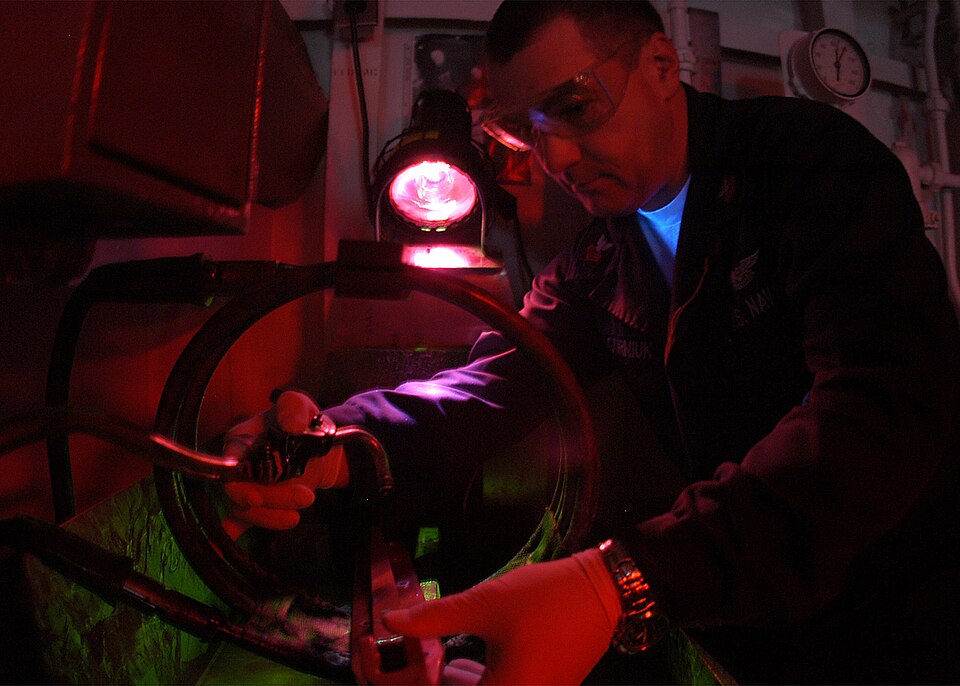
Dye Penetrant Testing
Liquid penetrant seeps into surface-breaking defects and is revealed under UV or visible light. Works on metals, plastics, ceramics and glass.
· Surface cracks
· Porosity
· Lap & seam defects
· All materials
PWHT
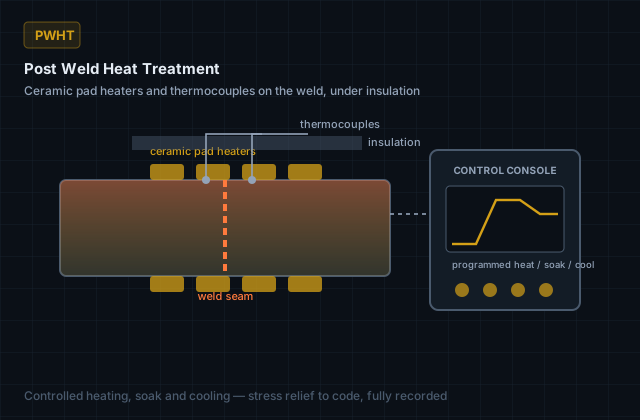
Post Weld Heat Treatment
Controlled heating and cooling that relieves residual stress, improves toughness and prevents stress-corrosion cracking in critical welded structures.
· Stress relief
· Hardness control
· Code compliance
· Full reporting
CR
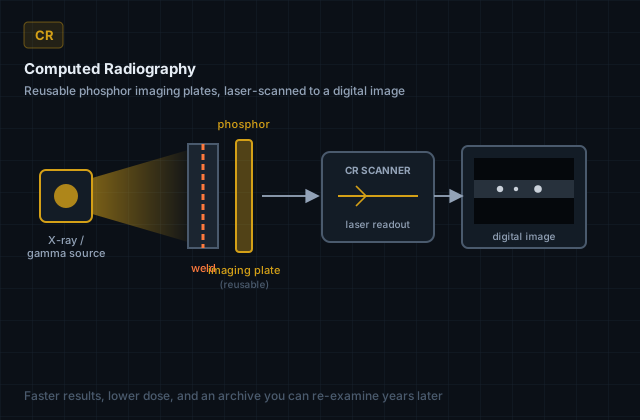
Computed Radiography
Digital radiography on reusable phosphor imaging plates — replacing film with faster results, lower radiation dose and digital archiving.
· Digital images
· Reusable plates
· Low dose
· Instant results
Research & Development
NDT 4.0 — inspection that produces data, not just verdicts
Conventional NDT ends at a pass or a fail. NDT 4.0 treats every scan as data: digitised records, machine-assisted interpretation, and a defect history you can trend across a plant instead of re-discovering at each shutdown. IDS runs an in-house R&D effort applying machine learning and automation to the inspection work it already does.
Machine-assisted defect recognition
Applying computer-vision models to digital radiography and phased-array data, so indications are flagged consistently and the inspector's judgement is spent where it matters.
Digital inspection records
Computed radiography and PAUT already produce digital output. Structuring and retaining it turns one-off reports into an asset history you can trend over years.
Automated reporting
Generating code-compliant reports directly from scan data — cutting turnaround and removing the transcription errors that manual reporting introduces.
Robotics & automated scanning
Programme-driven scanners for repeatable coverage on complex geometries, drawing on prior research into multi-robot coordination and program verification.
Darpan Singh CEO i-MTech CSE, IIIT-Bangalore AIML Specialisation
Led by the CEO
Darpan Singh, CEO of IDS, holds an Integrated M.Tech in Computer Science and Engineering from IIIT-Bangalore, specialising in Artificial Intelligence and Machine Learning.
His research background is directly relevant to industrial inspection: automated error analysis and test-case generation for ABB industrial robots — building a prototype that verifies multi-task RAPID programs coordinating up to four robots, advancing work published at IEEE CASE 2020 — alongside computer-vision research in real-time detection and tracking, and machine learning applied to large-scale geospatial data.
He also runs OPT1MUS CORP, an agentic-AI company. That pairing is the point: an inspection business with two decades of field data, and the engineering capability to do something with it.
Our history
The company was founded in 2002 as IDSP — Inspection Development Services Pune, serving industrial clients from its original base in Pune.
As the work grew well beyond that region, the company was renamed Inspection Development Services — the name it operates under today, from its head office in Kota, Rajasthan. More than two decades on, the same team continues to inspect the welds, vessels and pipelines that industry depends on.
Accreditations & approvals
Independently assessed, and audited on a continuing basis. Reports issued by IDS are accepted by the third-party inspection agencies below.
NABL — ISO/IEC 17025:2017
TC-10639
Accredited testing laboratory for radiography, ultrasonic, magnetic particle and penetrant testing of castings, forgings, plate and welds.
ISO 9001:2015
Quality Management System
Covering radiography, advanced ultrasonics (PAUT & TOFD), MPI, penetrant testing, rail and weld USFD testing, and post-weld heat treatment.
RDSO — Ministry of Railways
Rail & weld testing
Rail-weld tester, single rail tester and standard test pieces performance-verified against Indian Railway Standard T-53 (Revised 2020).
Registered MSME
Govt. of Rajasthan
Entrepreneur's Memorandum filed with the District Industries Centre, Kota, for industrial inspection services — on record since 2003.
Statutory compliance
Insured & registered workforce
Workmen's compensation policy in force and EPF-registered staff — the contractor compliance documentation refinery and plant operators ask for.
Inspectors hold ASNT Level I, II and III, PCN Level II (UT, PAUT, TOFD, MT, PT), BARC Level I & II with Radiological Safety Officer certification, and CSWIP welding inspection qualifications.
Testing performed to ASME Section V (Articles 2, 4, 6, 7 and 22–25), ASTM SA-388, SA-578, SA-609, SE-165, SE-709, and IS 1182, 3658, 4260 and 5334.
Who we work for
Two decades of inspection across India's refineries, nuclear stations, power plants, bridges and workshops — plus projects in Uganda, Myanmar, Sierra Leone, Belgium, Australia, Canada and South Africa.
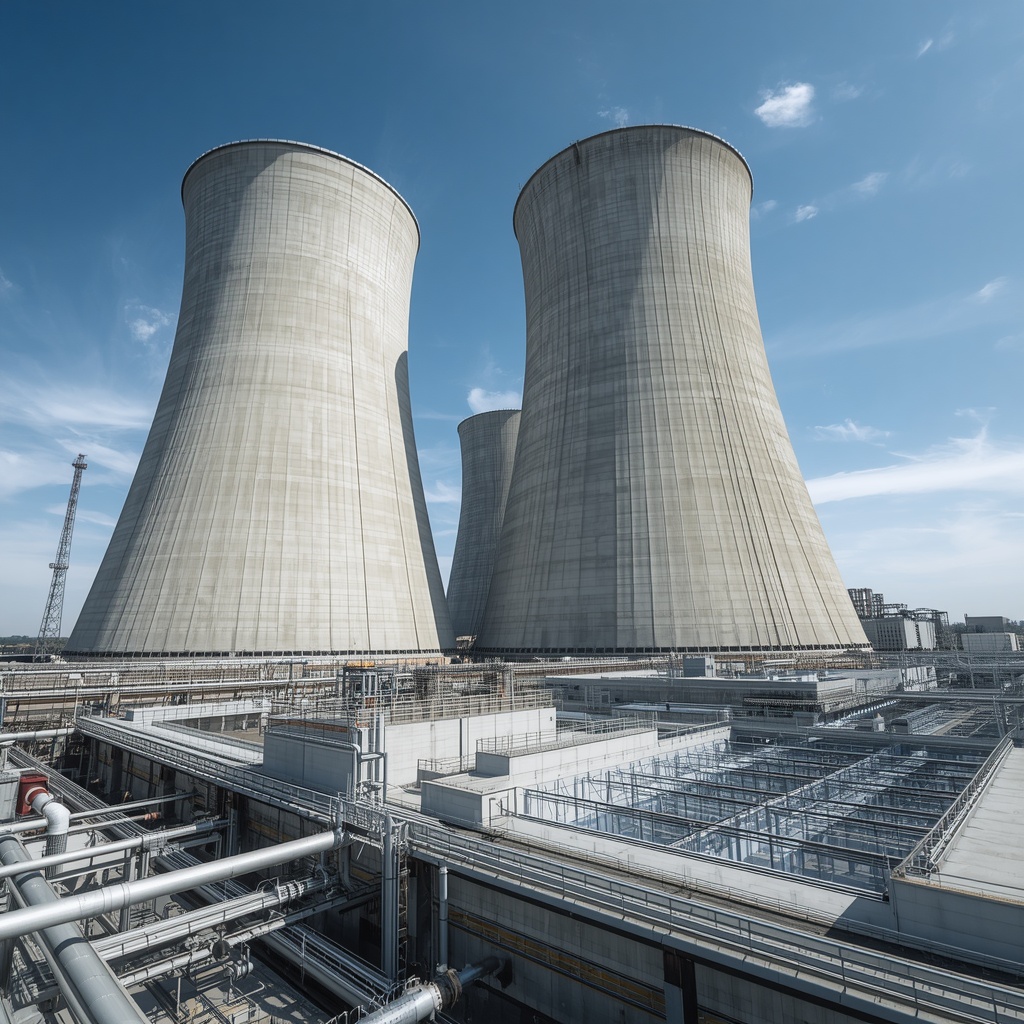
Nuclear & Research
NPCIL — RAPS / RAPP
BARC
Dodsal (RAPP 5 & 6)
Complete NDT of turbine rotors and blades, nuclear and secondary-cycle piping, gamma chambers and shipping casks.
Refineries & Petrochemical
IOCL
HPCL
BPCL
Reliance
L&T Hydrocarbon
Punj Lloyd
Albanna Engineering
RT, PWHT and stress relieving on refinery piping and pressure parts, under Engineers India Ltd (EIL) inspection.
Oil, Gas & Ports
GAIL
Adani Ports & SEZ
Vedanta / Cairn
Essar
Oswal Infrastructure
Pipeline and tank inspection witnessed by SGS, Halliburton and third-party agencies.
Power Generation
GE Energy
Thermax
Suzlon Energy
Inox Wind
SASAN Power
Suratgarh STPS
Turbine rotor and blade NDT, HRSG and boiler stress relieving, wind-energy component testing.
Infrastructure & Railways
Afcons — Chenab Bridge
Gammon India
Om Metals
Spacechem Engineers
Structural and weld inspection for the Katra–Srinagar railway, cable-stay bridges and dam projects.
Heavy Engineering & Forging
Bharat Forge
Jindal Saw
Praj Industries
Shapoorji Pallonji
Kalpataru Power
Mukand
Workshop UT, MPI and demagnetization on forgings, vessels and heat exchangers.
Work witnessed & accepted by
Engineers India Ltd (EIL)Lloyd's RegisterBureau VeritasDNVABSIndian Register of Shipping (IRS)SGSNPCILBHELKonkan Railway
Also in our scope
Beyond the eight core methods, IDS covers the supporting inspection work a shutdown or a new build actually needs.
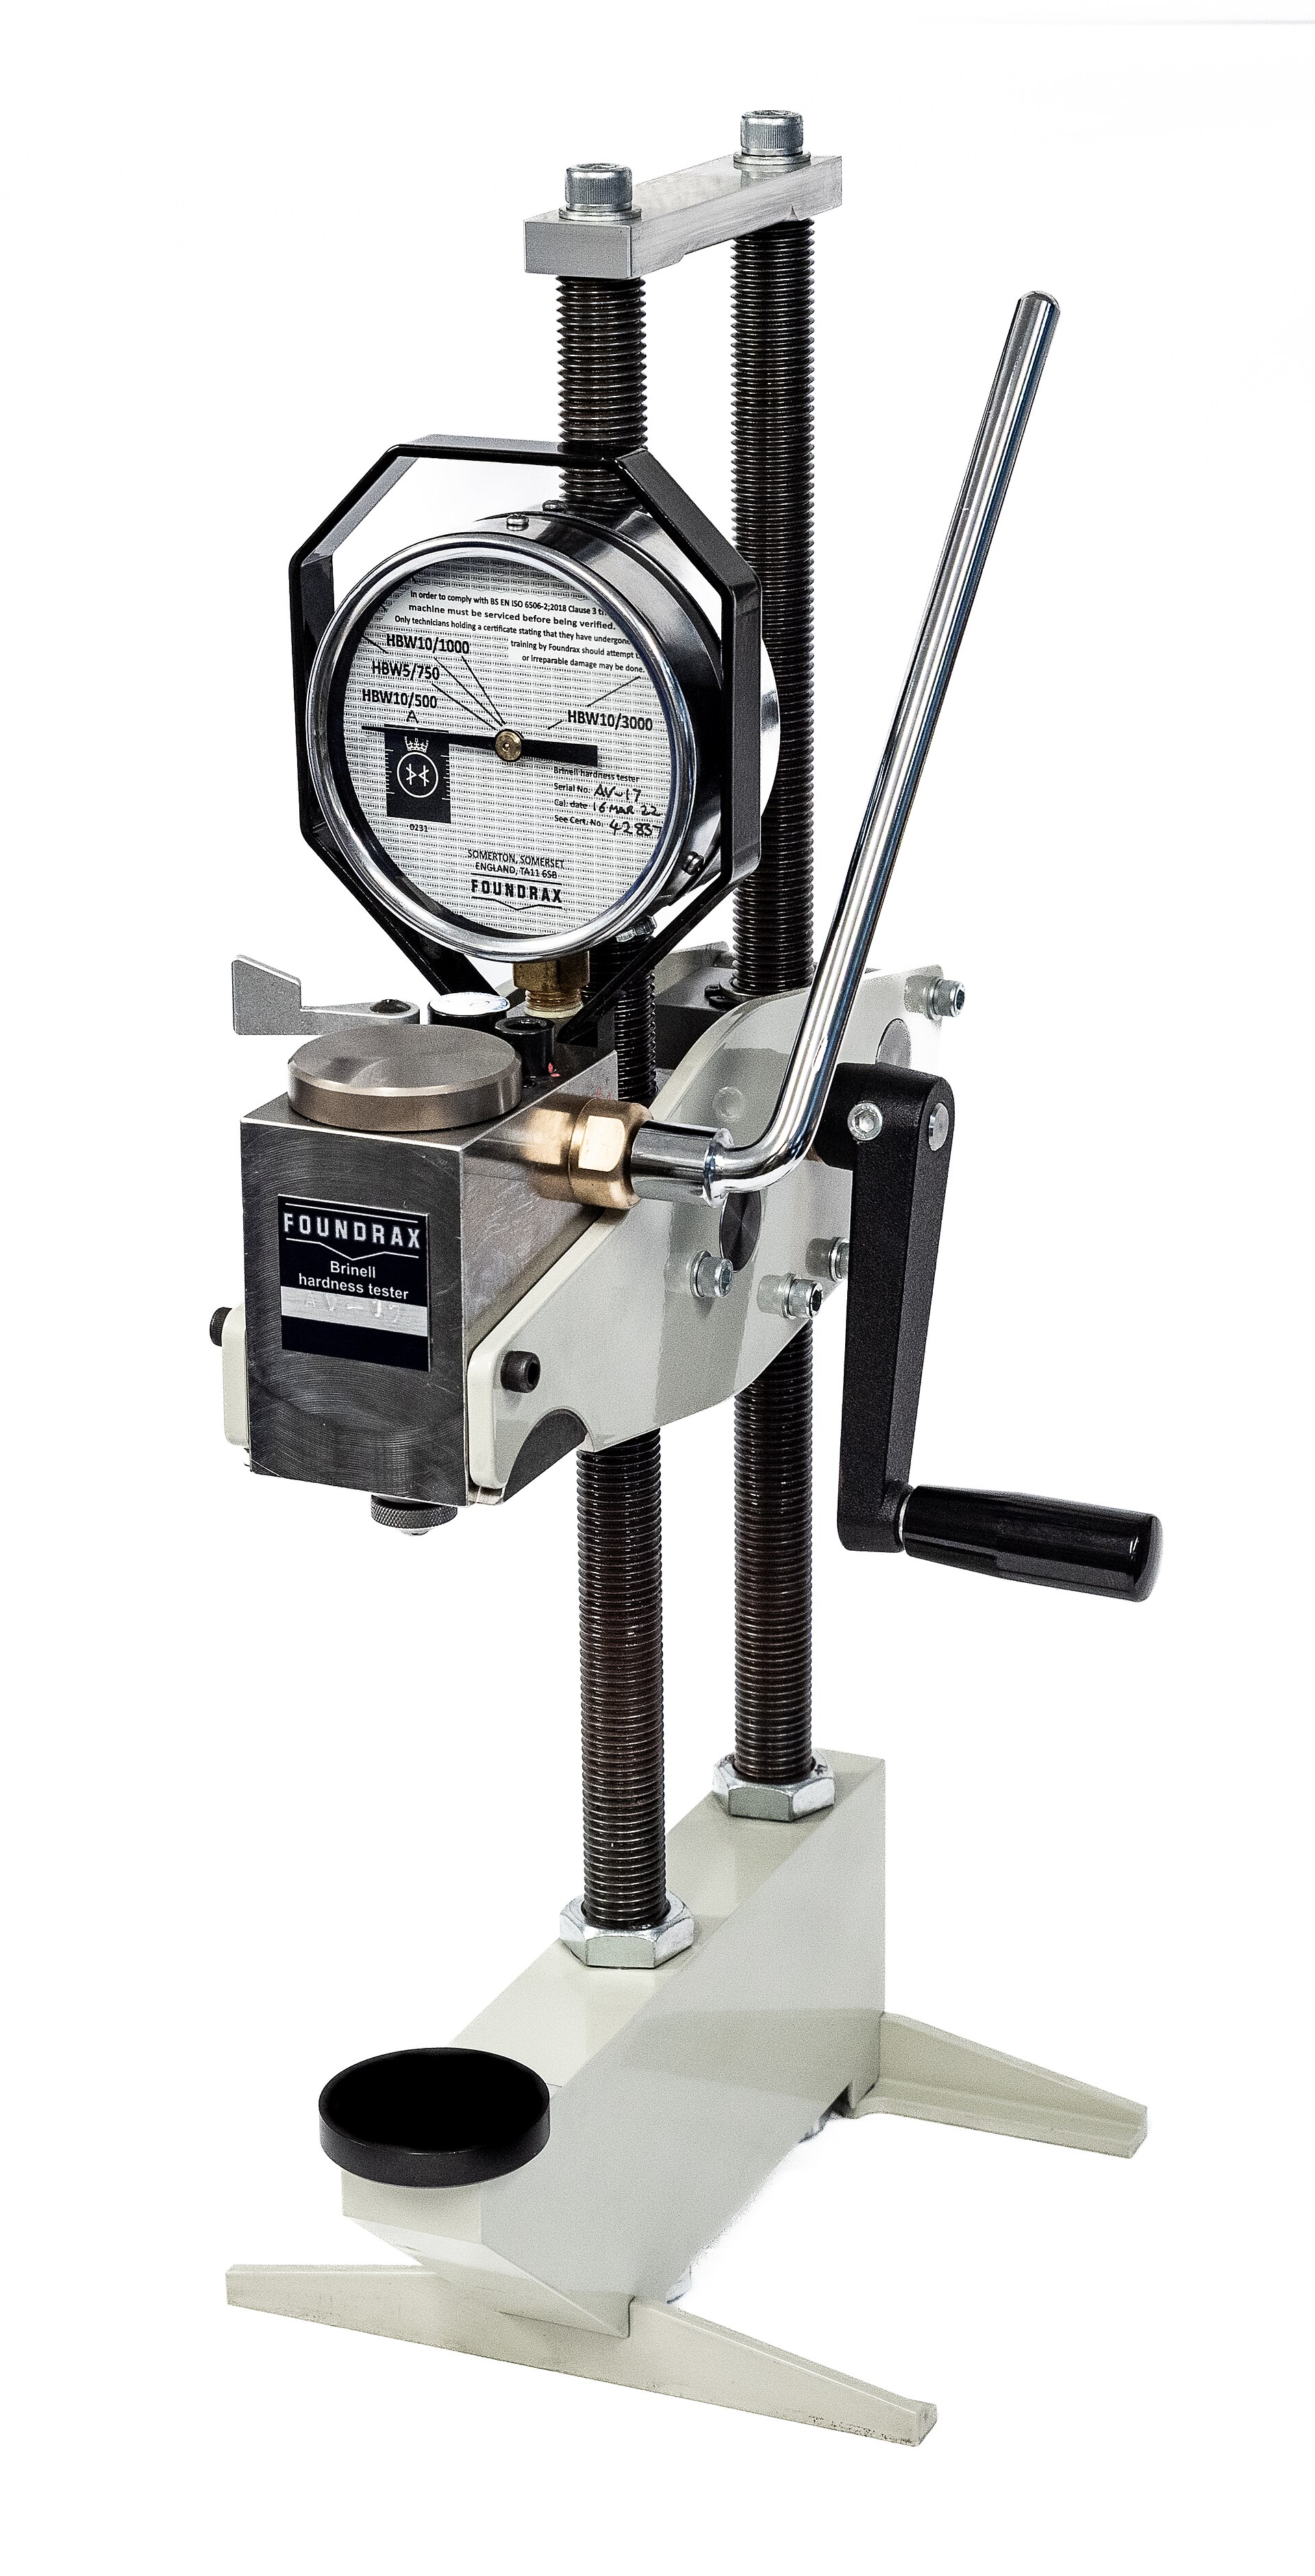
Hardness Testing
Portable and non-indenting instruments, with recorded results.
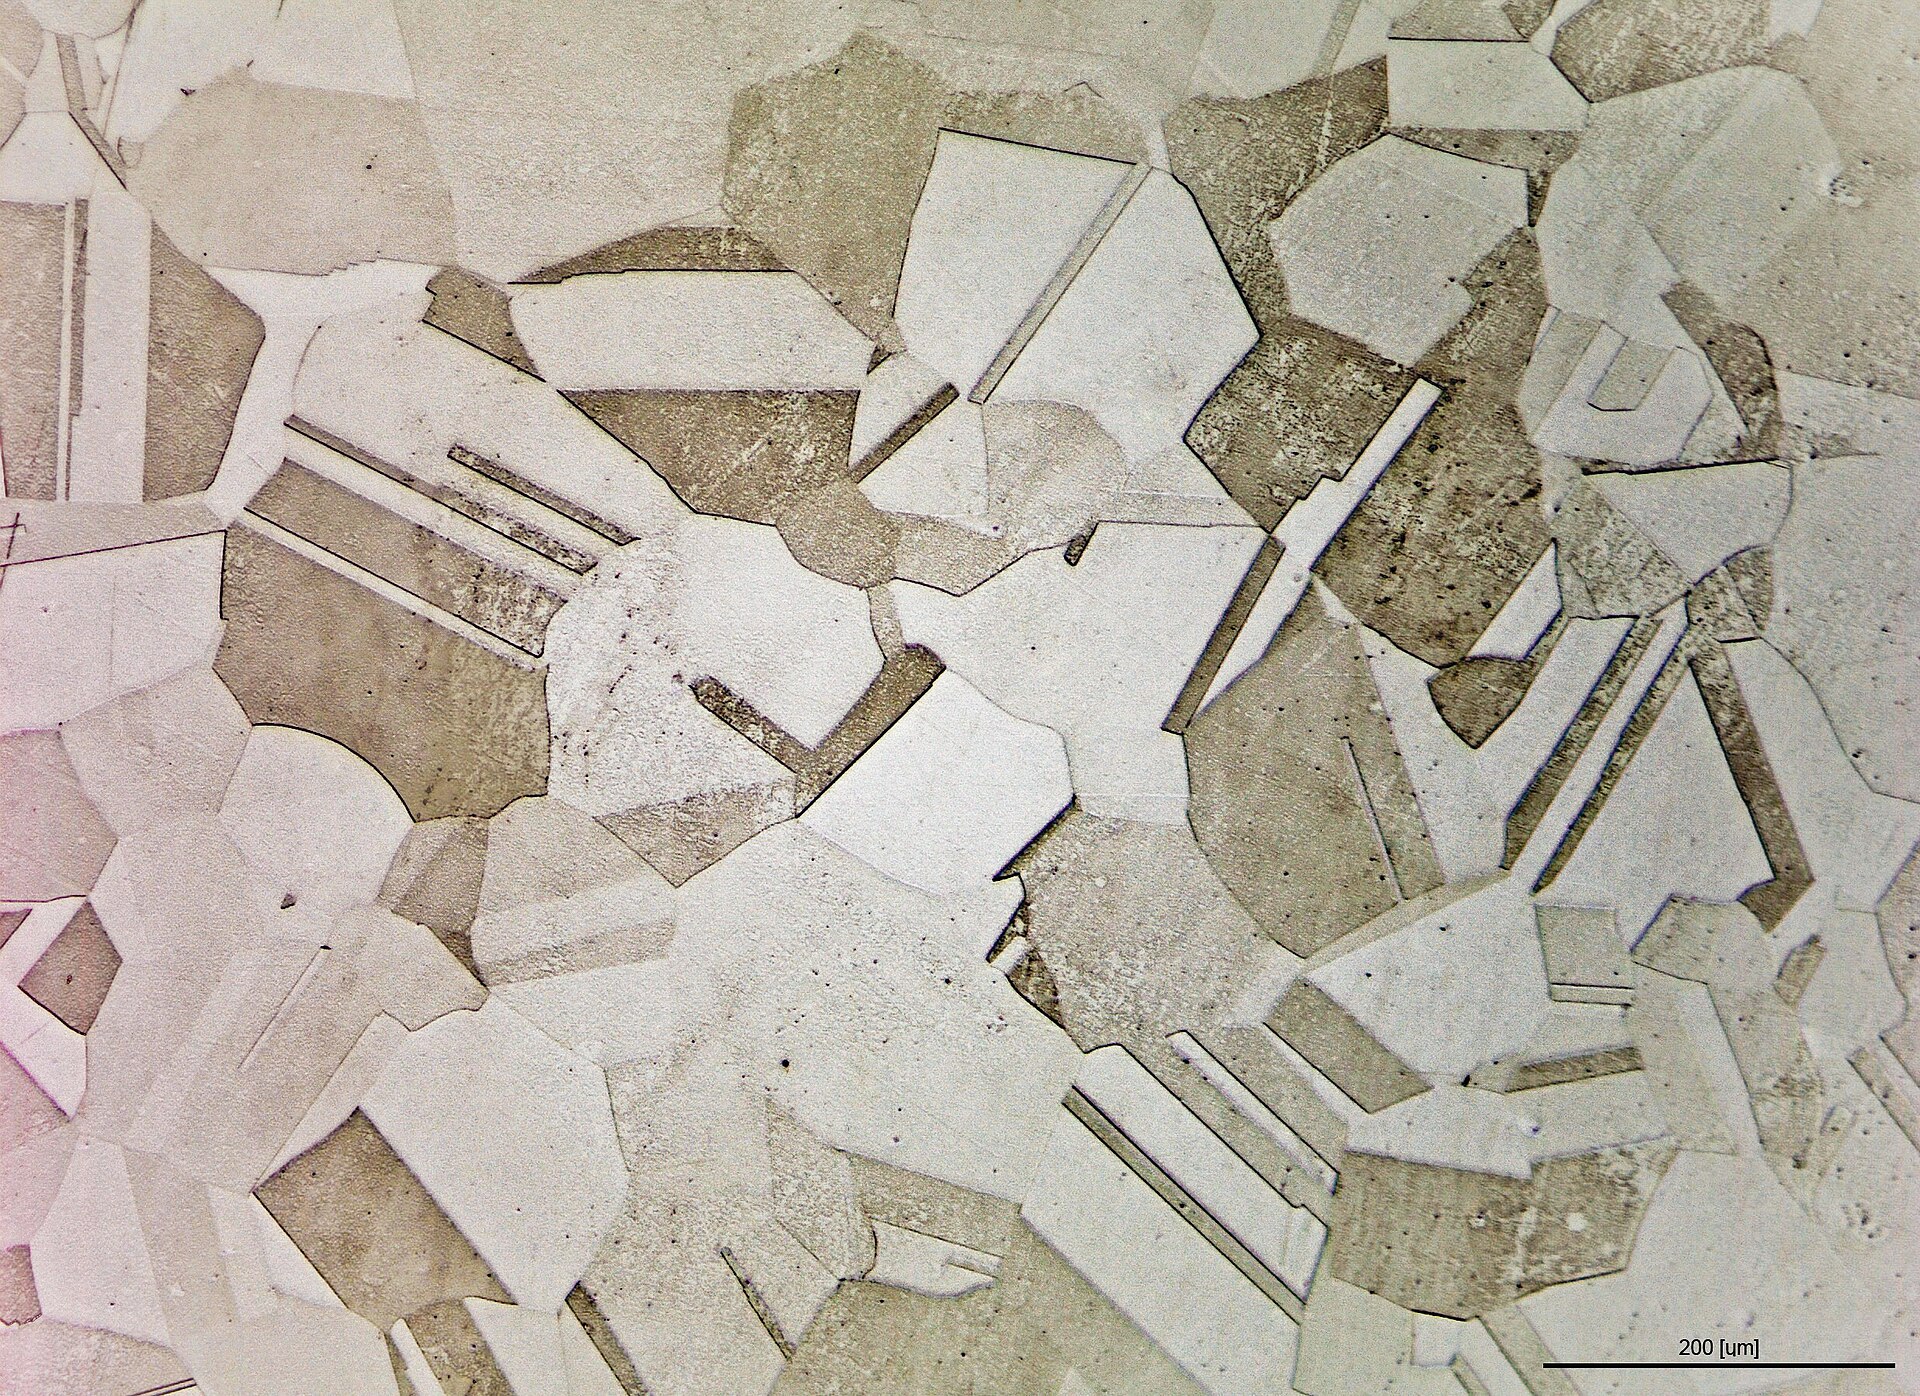
Metallography
In-situ, replica and photomicrograph methods for microstructure assessment.
Holiday Testing
Continuity testing of protective coatings and linings.
Leak & Vacuum Testing
Leak detection and vacuum box testing of welded seams and tanks.
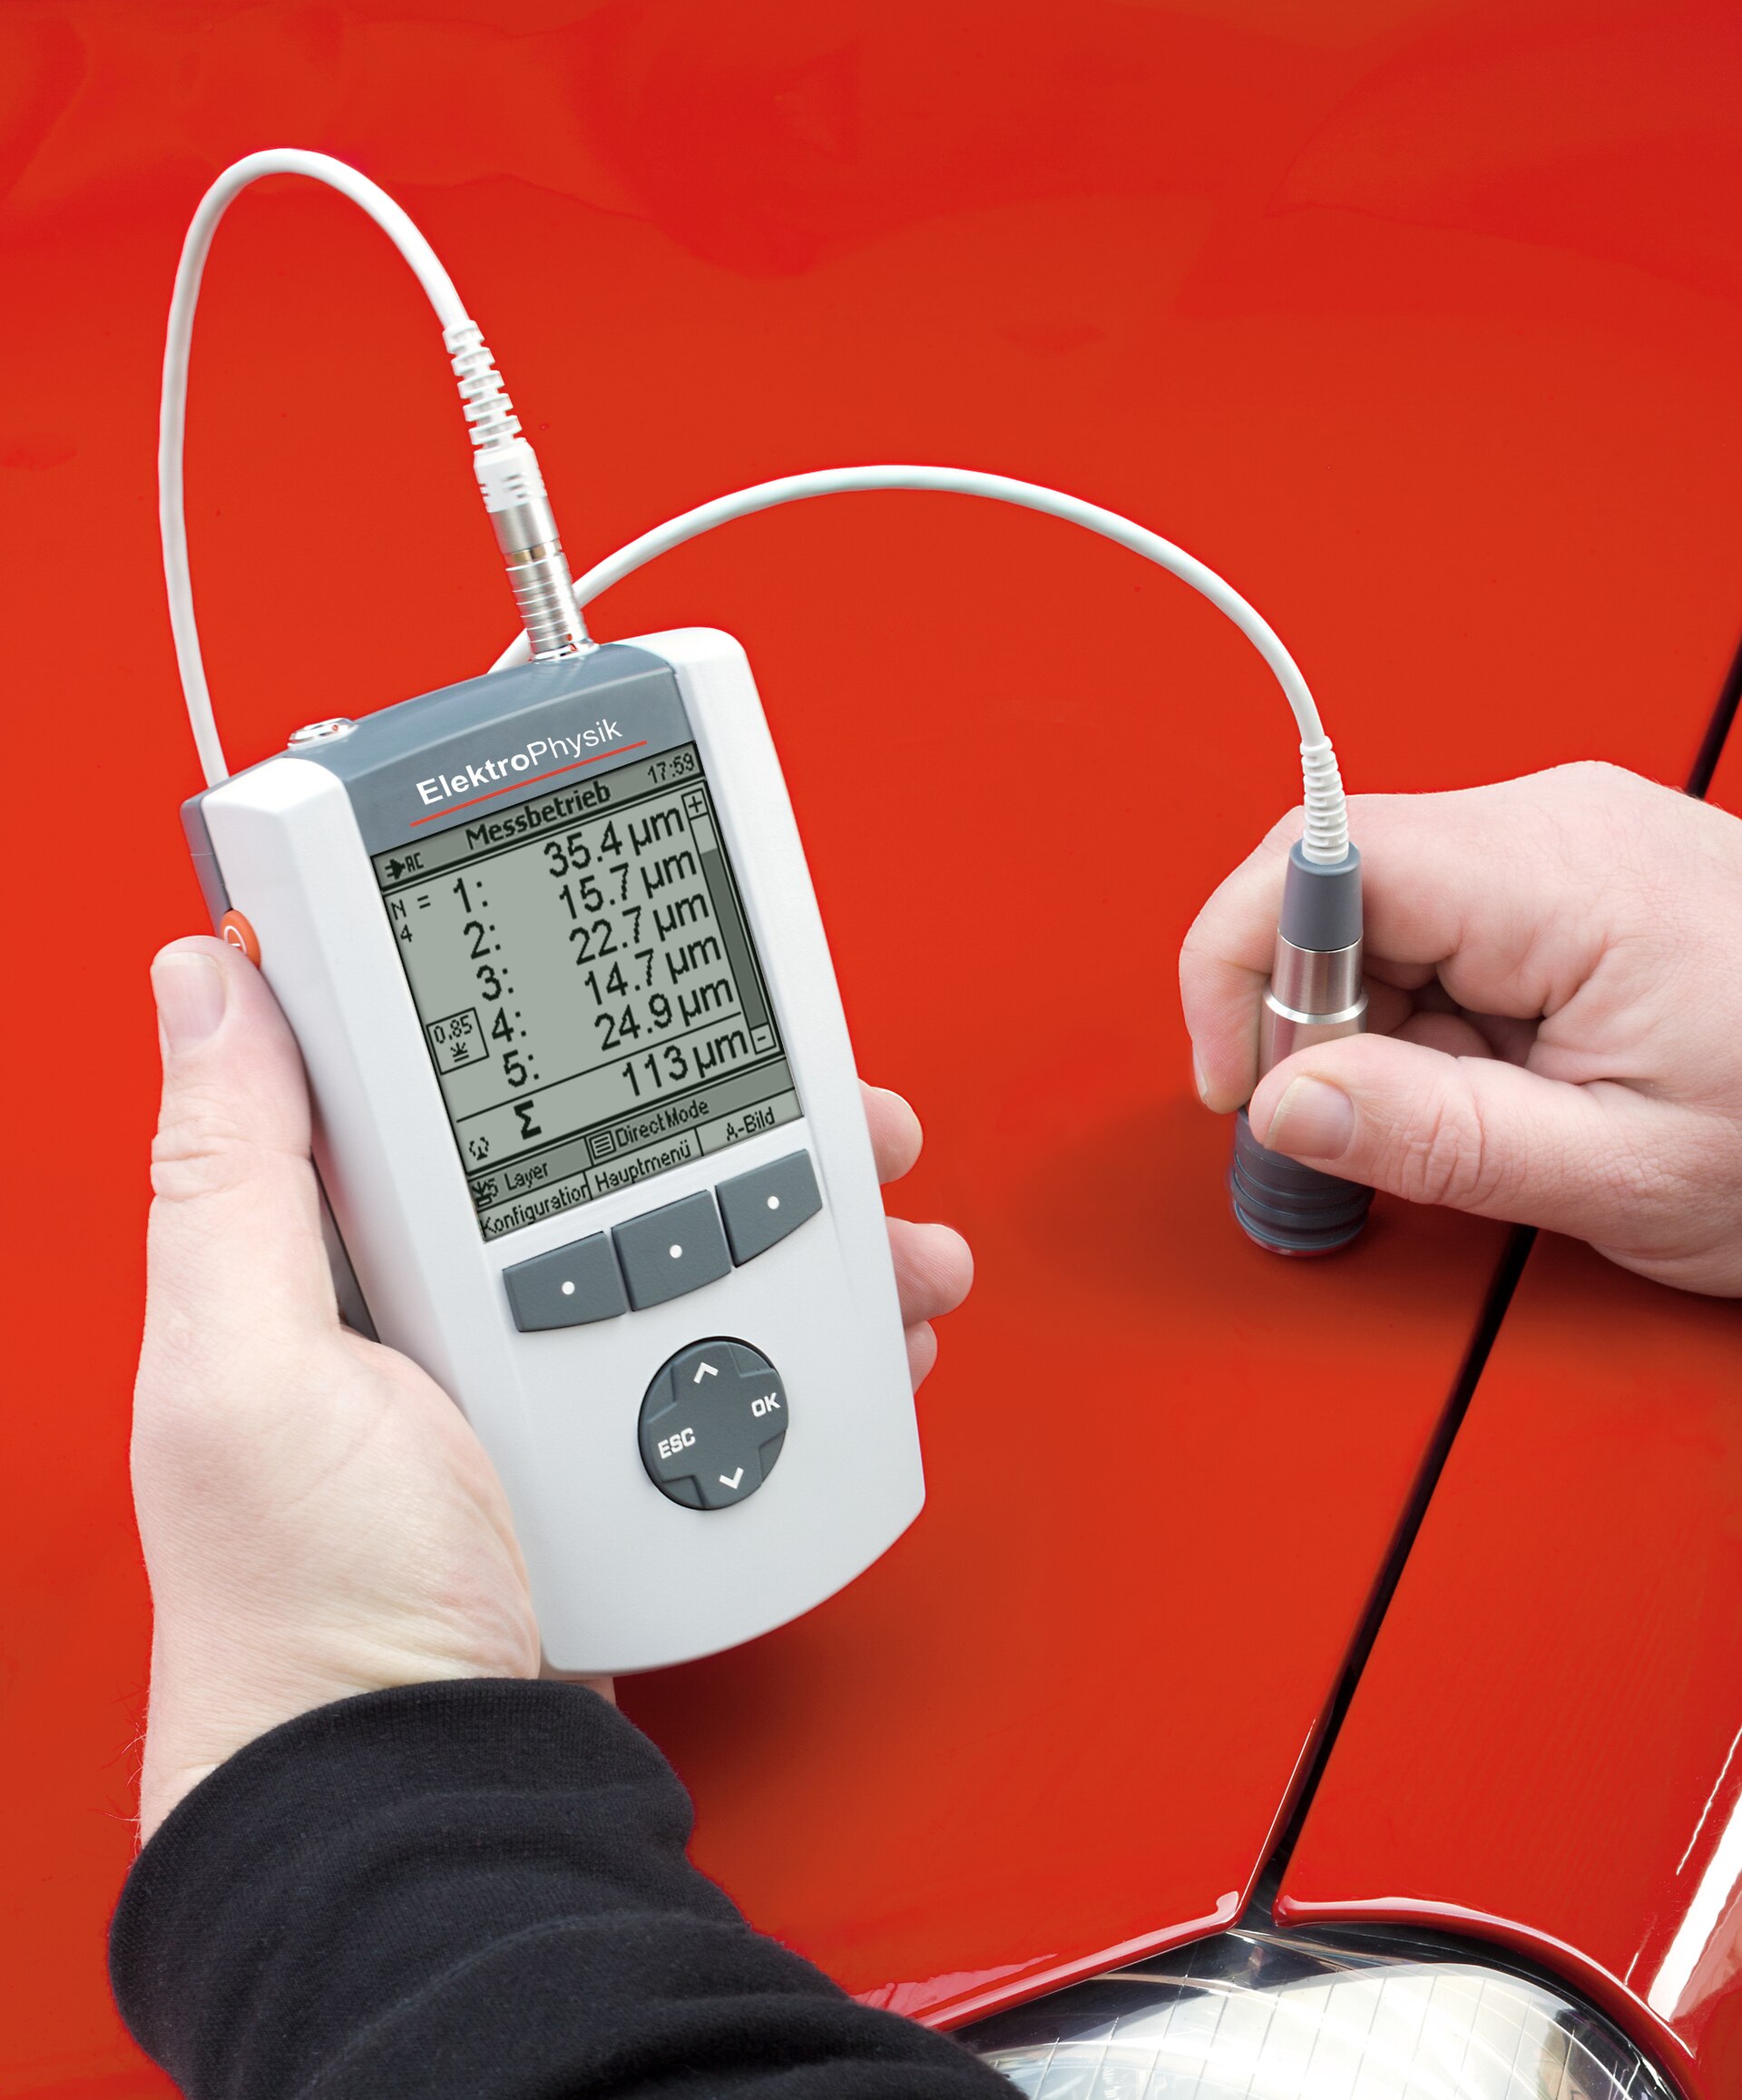
Paint / DFT Measurement
Dry film thickness verification on coated structures.
Ultrasonic Pulse Velocity
Ultrasonic testing of concrete for structural integrity.
Demagnetization
Residual field removal on forgings, rotors and pipework.
QA/QC Manpower Supply
Qualified inspection personnel deployed to your site.
NDT Lab Consultancy
Setting up an in-house NDT and inspection facility at your premises.
Sectors we serve
Oil & Gas
Upstream, midstream and downstream inspection for pipelines, pressure vessels, storage tanks and offshore structures.
Power Generation
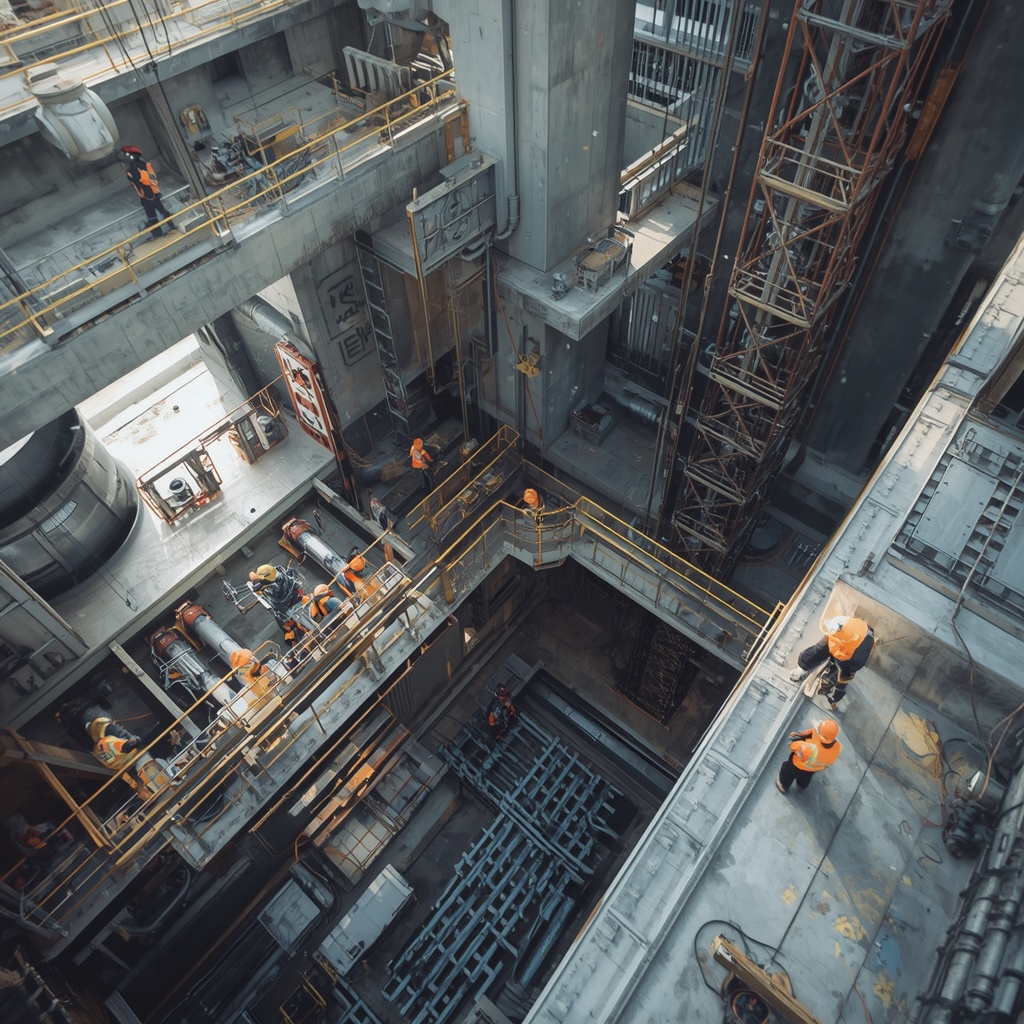
Boiler inspection, turbine blade testing, heat-exchanger tubing and structural integrity of power plant components.
Petrochemical
Inspection of reactors, columns, heat exchangers, piping systems and storage facilities in chemical plants.
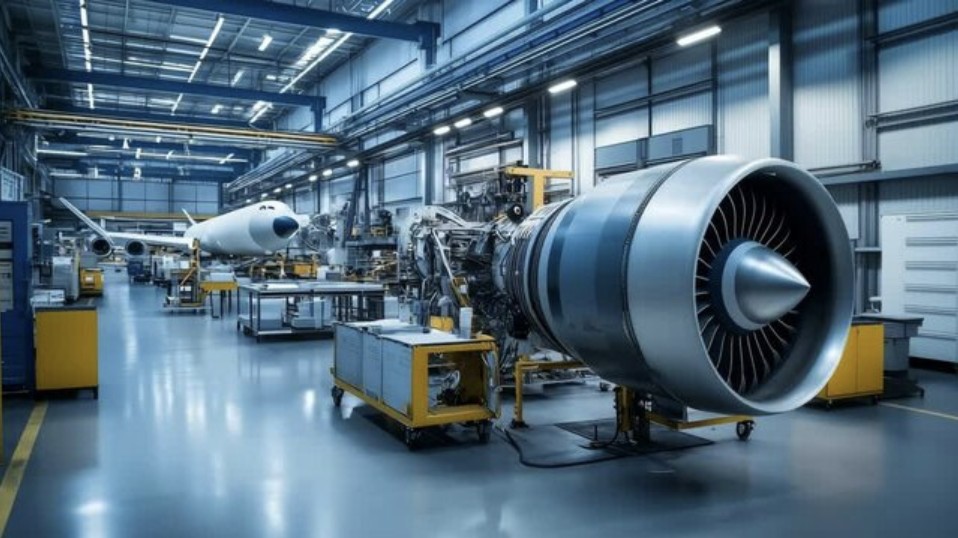
Aircraft component inspection, composite material testing and fastener-hole inspection to aviation standards.
Manufacturing
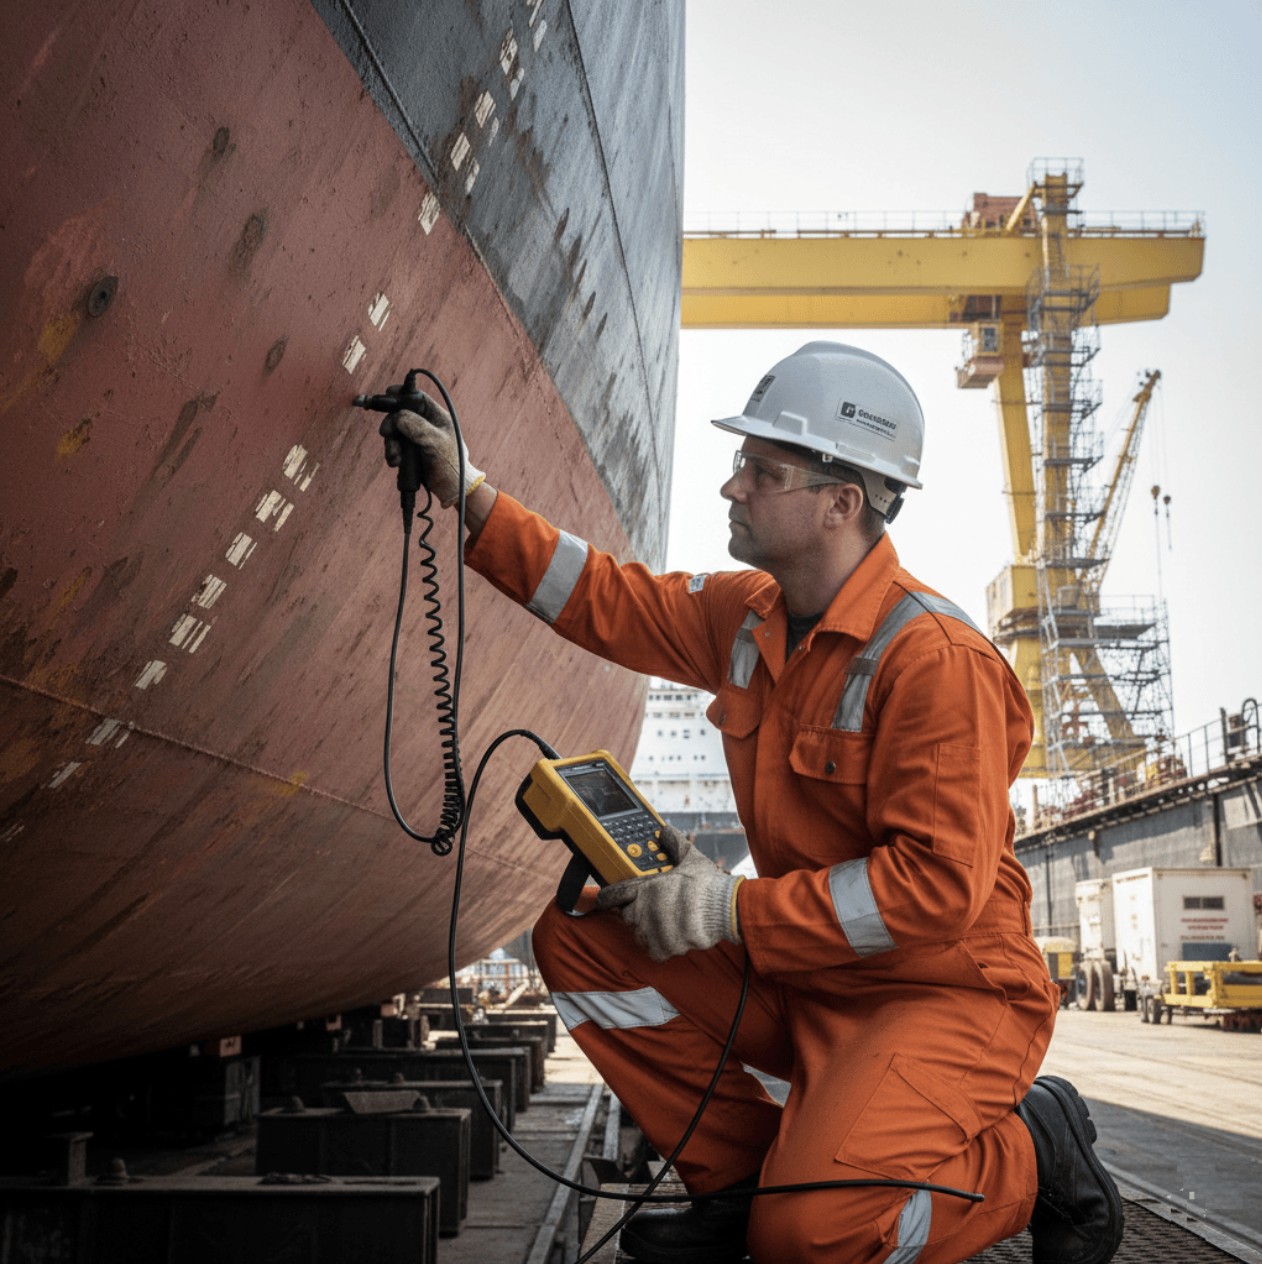
Quality control for castings, forgings, welds and machined components across automotive, shipbuilding and general manufacturing.
The IDS portal
Raise an inspection request in under a minute and our team picks it up the same working day. The portal also runs IDS's internal operations — employee face-recognition sign-in, attendance and the admin dashboard.

 RT
RT